We plan, design and equip Central Sterile Services Departments for hospitals, from capacity model to device selection to 3D layout. One partner for the whole department.
A Central Sterile Services Department reprocesses every surgical instrument a hospital uses, to international standards, with full functionality control and infection control across every step. Getting it right is a design problem before it is an operations problem.
A one-way path from soiled to sterile that never crosses back, designed to eliminate contamination risk.
Safety of patients, staff and visitors built into the layout, not bolted on afterward.
Utilities and heat load engineered down. Capacity sized to real demand, not guesswork.
Manual procedures automated where it counts, from chemical dosing to instrument tracking.
Smooth, simple work with bottlenecks designed out before a single machine is installed.
Every tray, every cycle, documented and auditable, with IT and traceability designed into the flow.
We size the department to its real hourly load. A recent high-throughput design delivers:
The floor is split into strictly separated zones. Instruments move one way only, from dirty to sterile, so clean and contaminated never meet.
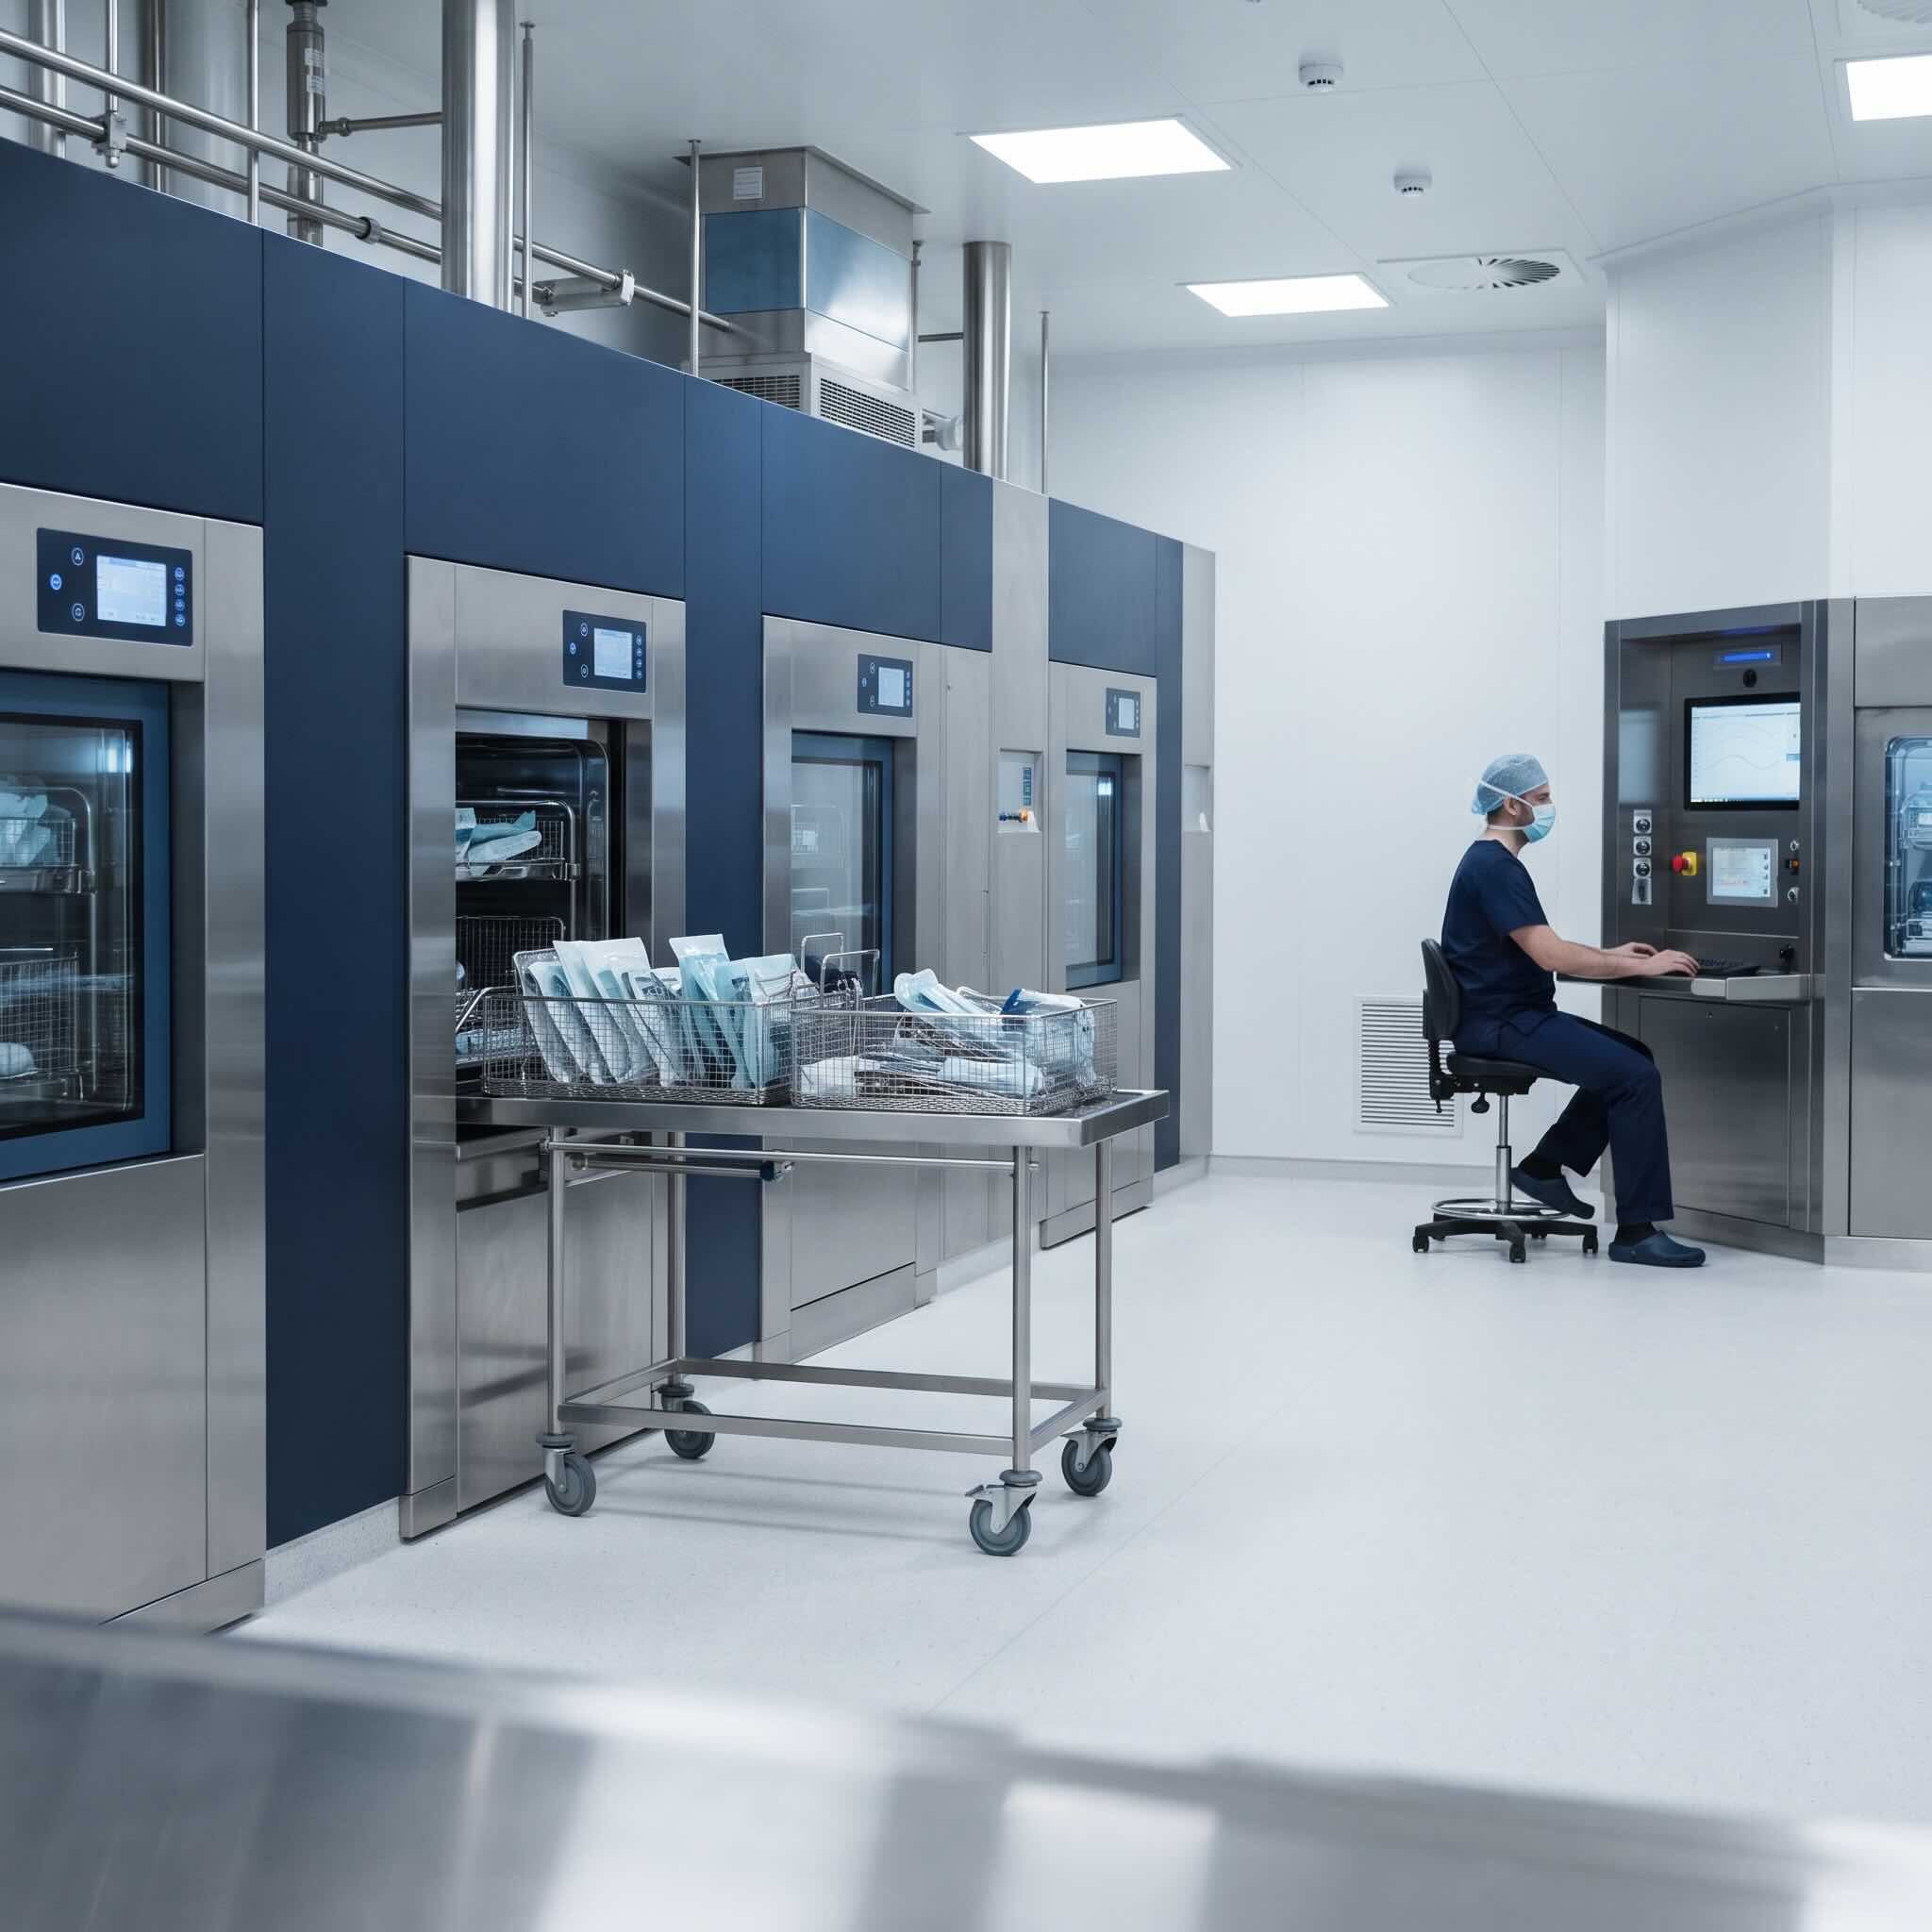
A CSSD is only as good as the information it is designed from. We build the plan around the numbers that actually drive it.
From the capacity model we select and position every device, with back-up and future expansion designed in.
A 3 x 18 DIN tray washer with automatic transfer on the loading side and conveyors on the unloading side, plus dedicated trolley and container washers with built-in back-up.
Three 3 x 8 STU steam sterilizers, with room for one more unit later, plus a plasma sterilizer for low-temperature loads.
Dosing moved off the CSSD floor, cutting manual chemical handling, reducing risk and freeing operator time for higher-value work.
Every room modeled and visualized before build, so bottlenecks are designed out on screen, not discovered on site.
Share your area, volumes and timeline. We return a first-look capacity and layout view so you can see the department before you commit to it.
Or reach us directly: damgaard-solutions.com · +45 30 53 07 93
Request a planning briefEverything from the capacity model to the finished department: real hourly load sizing, hygienic zoning and flow, device selection, and 3D layouts you can build from.
Yes. We plan, design, and equip the department. Device selection is vendor-neutral, so the specification follows the workflow rather than a single supplier's catalogue.
To its real hourly load, not a nameplate figure. We model throughput across washing, sterilization, and packing so capacity matches the surgical schedule it has to support.
Recognized sterilization and hygienic-design standards for central sterile services, aligned with national infection-control guidance, so the layout is safe, productive, controlled, and efficient.
Yes. We integrate with your existing team and hand over documentation they can build and validate against.
Kildehøjvej 15 A
3460 Birkerød, Denmark
Præstemarksvænge 10E
4000 Roskilde, Denmark